- 3
- 2
- 268.0 m2
Monthly Costs
Property description
Family Home to Rent in Overbaakens, Port Elizabeth
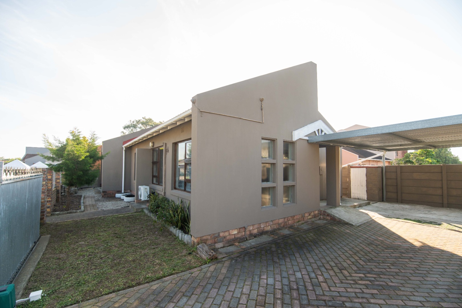
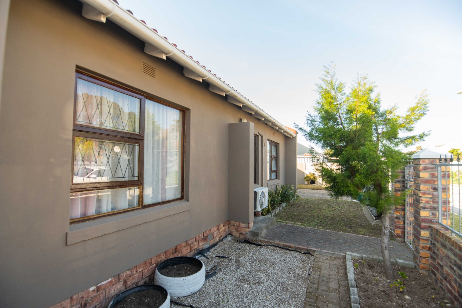
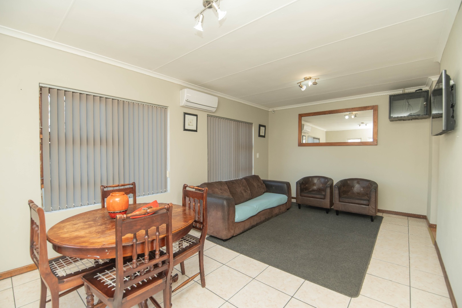
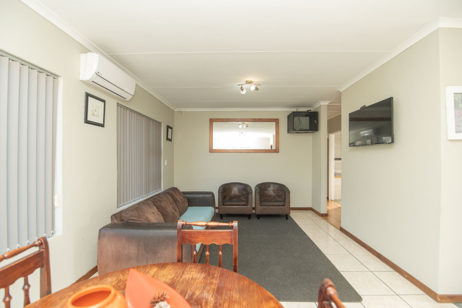
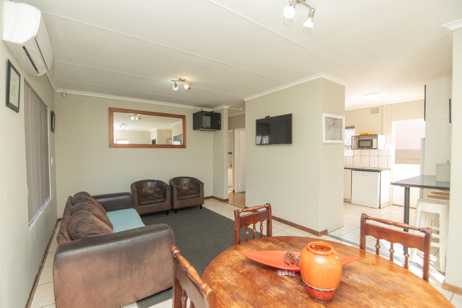
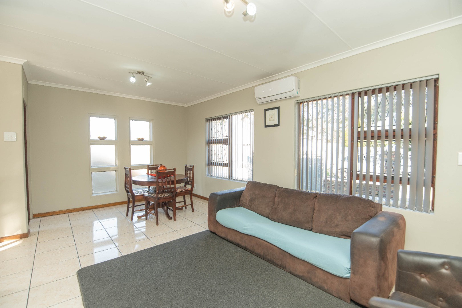
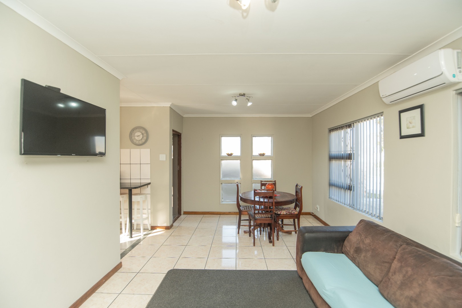
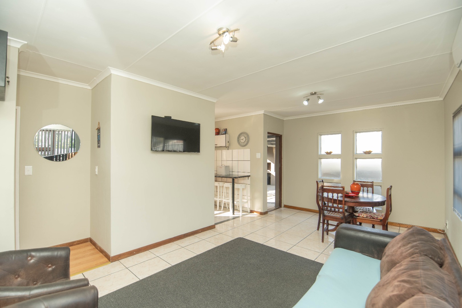
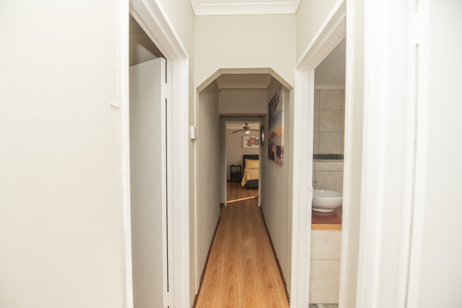
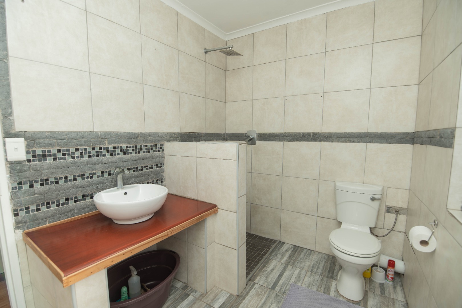
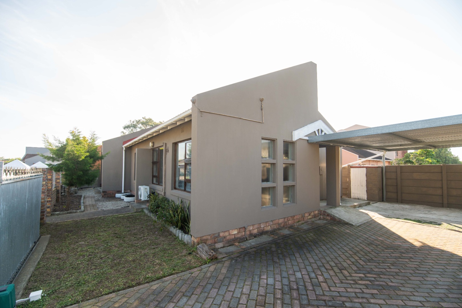
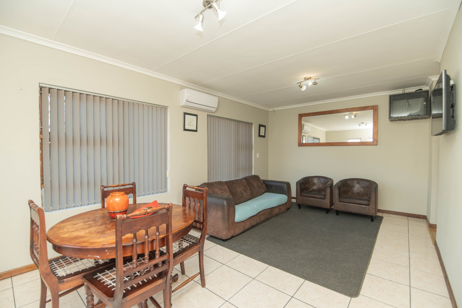
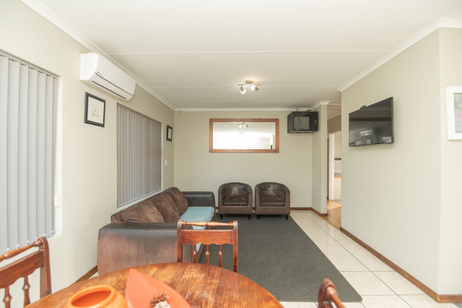
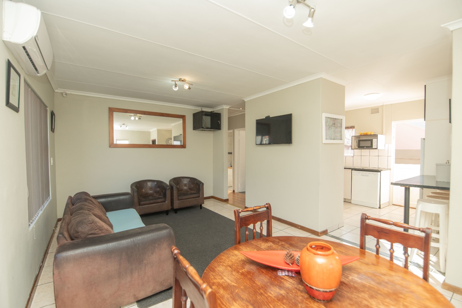
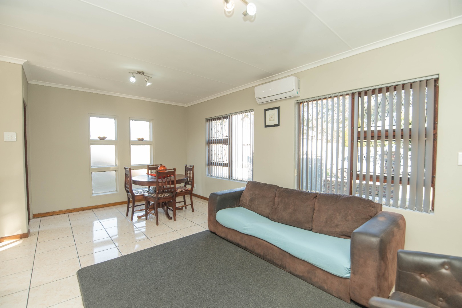
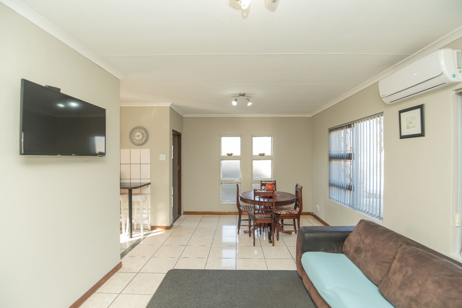
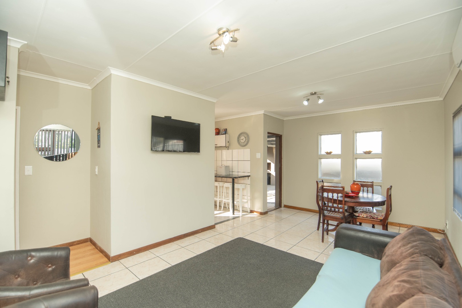
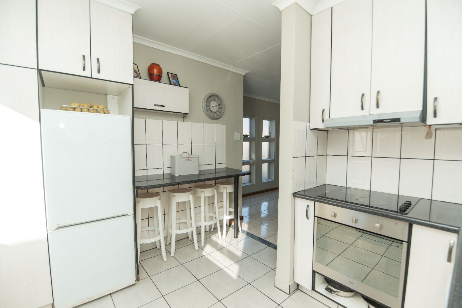
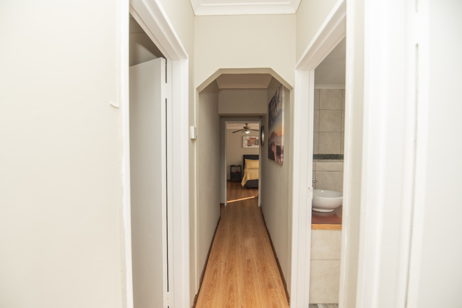
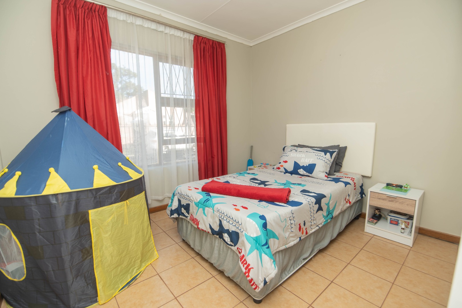
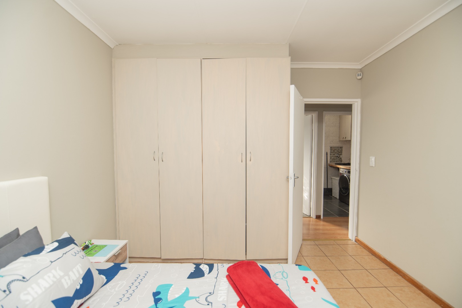
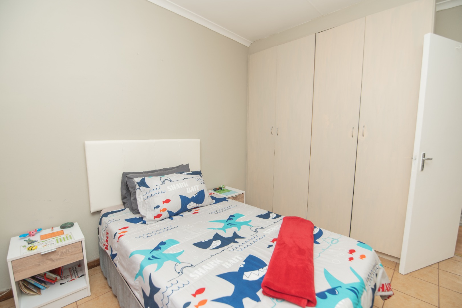
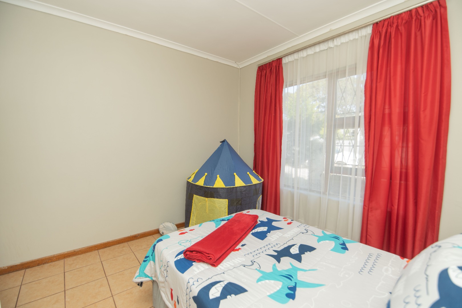
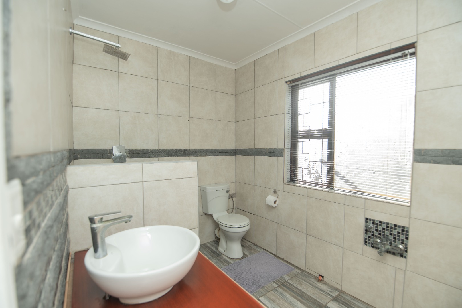
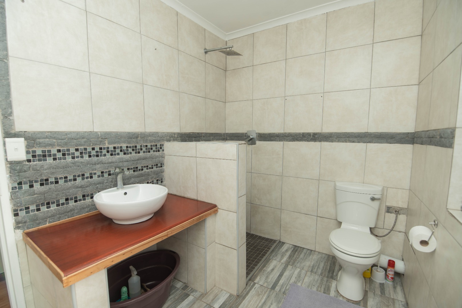
This 3 bedroom family home is available to rent in Overbaakens, Port Elizabeth. The freestanding house sits on a 268 sqm erf and offers two bathrooms, including an en-suite. The property has a single lounge, dining area and a fitted kitchen, giving the household a practical everyday layout. Light-coloured walls and tiled flooring run through the main living areas, creating a clean and easy-to-maintain feel. Air conditioning is fitted to the lounge, which helps keep the space comfortable.
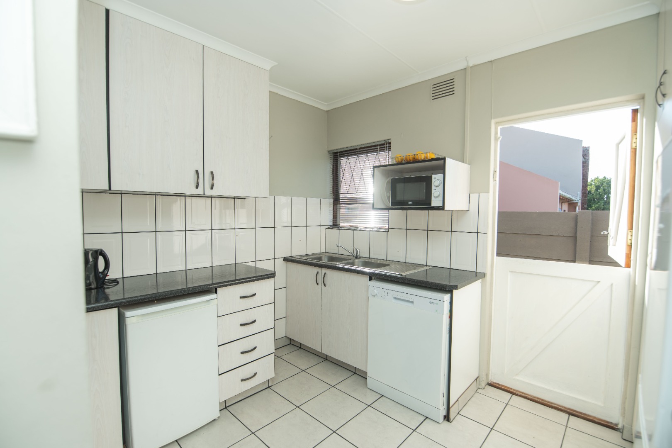
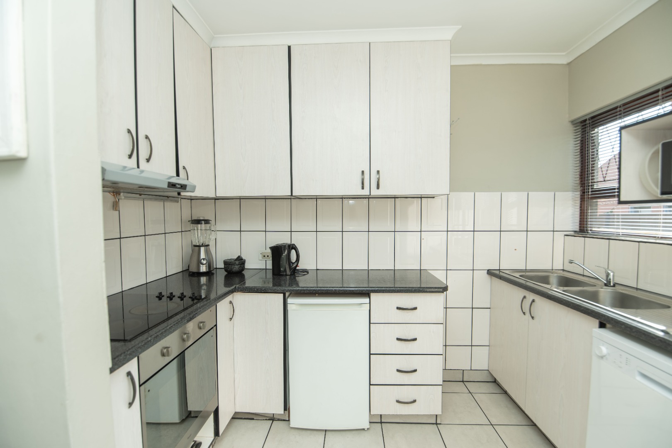
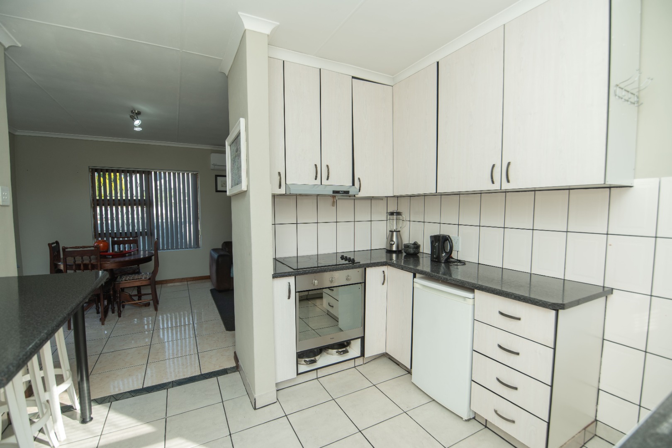
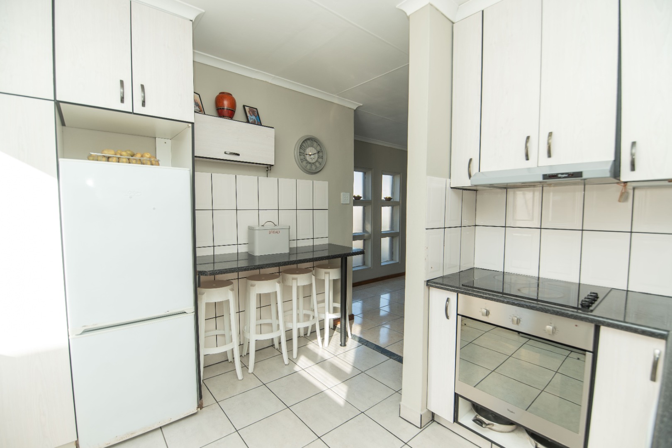
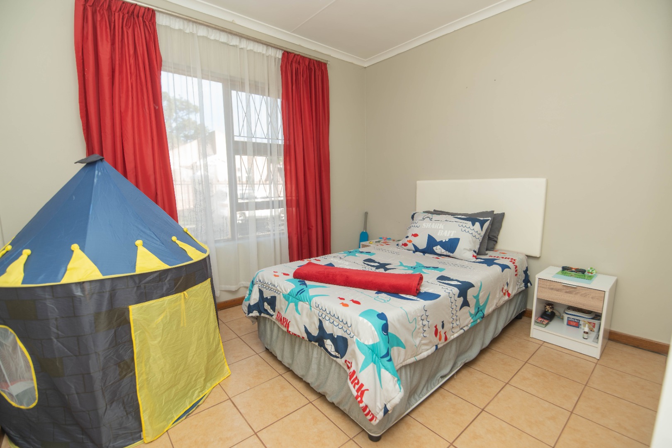
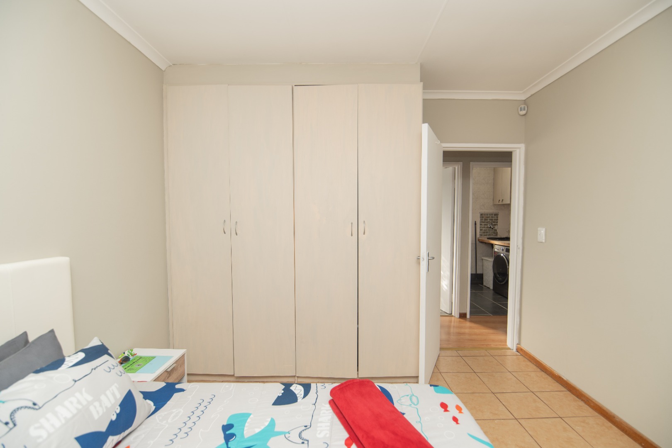
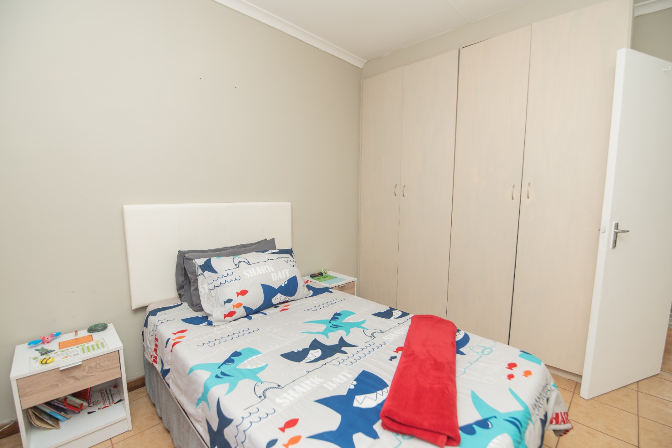
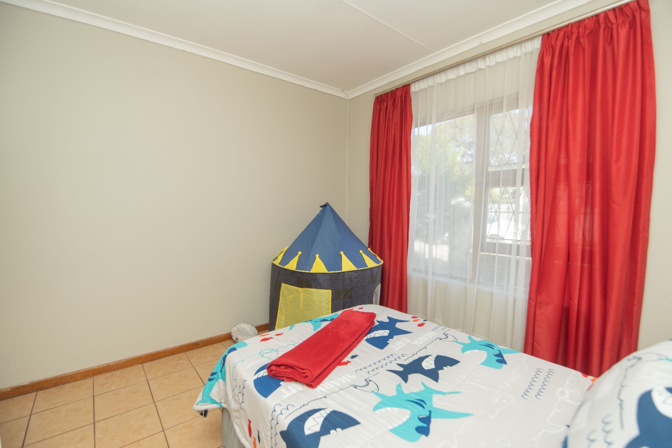
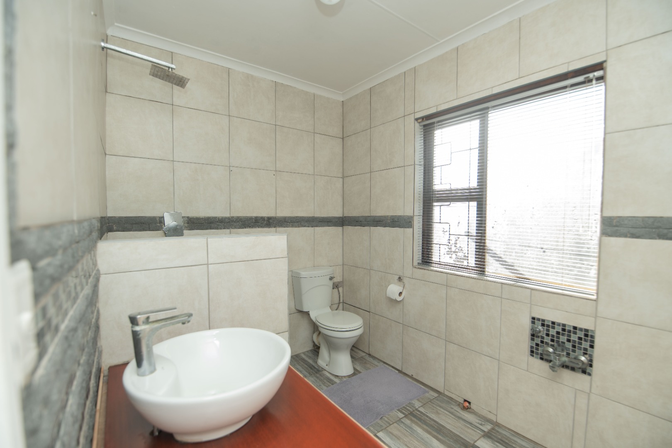
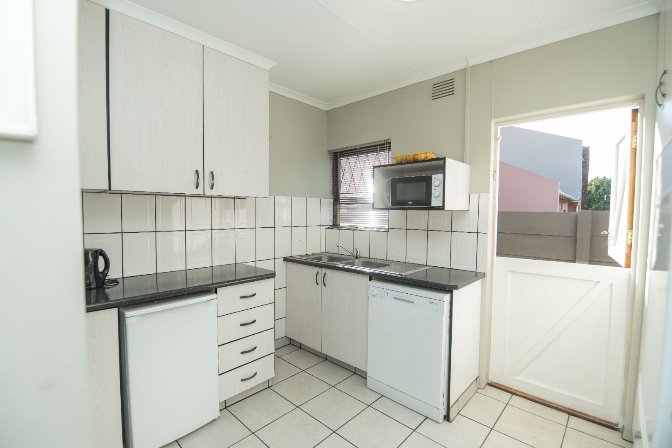
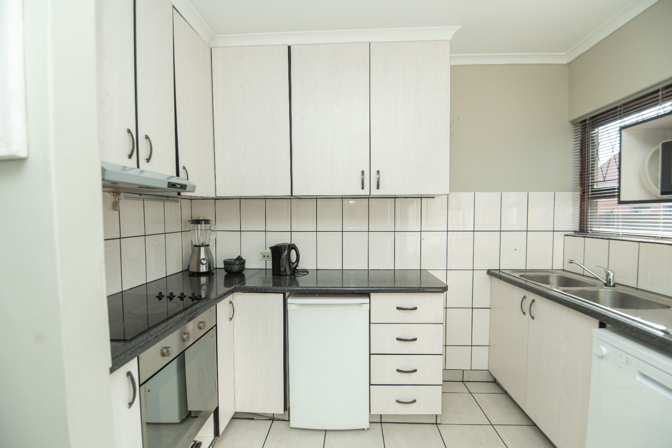
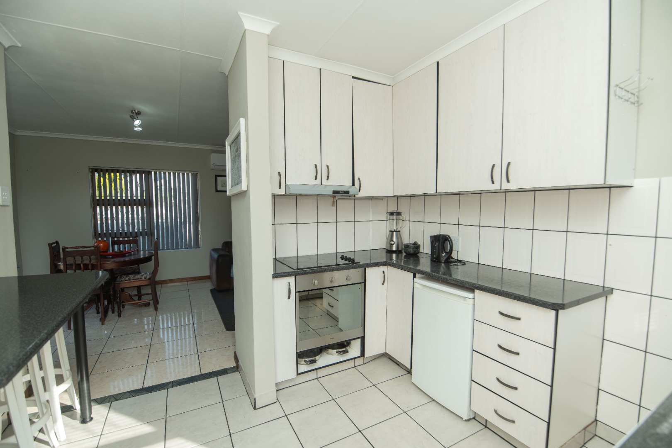
The bedrooms and bathrooms provide comfortable accommodation for a small family or professional household. The kitchen has white cabinetry, black countertops and a built-in sink, with space for everyday appliances. The lounge and dining area open onto one another, so the space works well for relaxing and for family meals. Storage is practical throughout, and the home is presented in a tidy, ready-to-move-into condition. The layout keeps daily routines simple, from morning preparation to evenings spent together indoors.
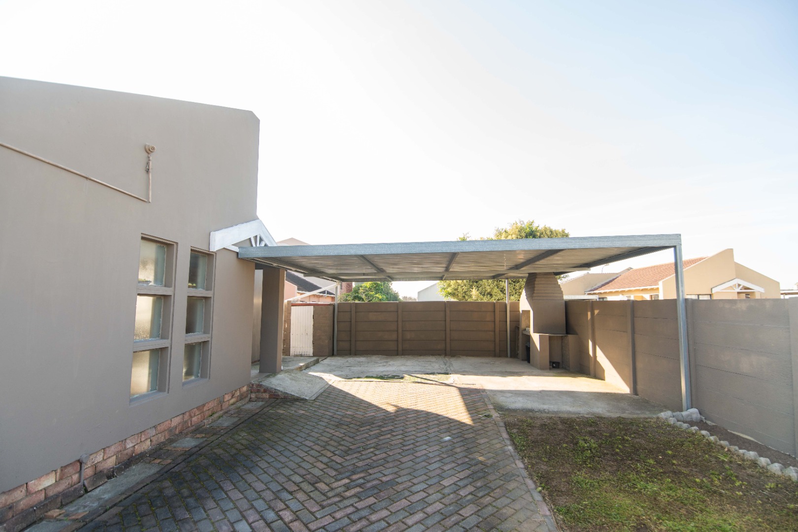
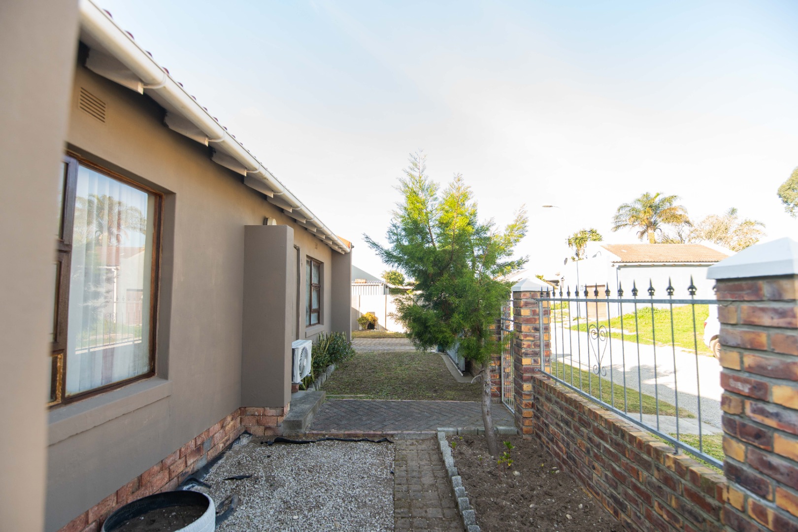
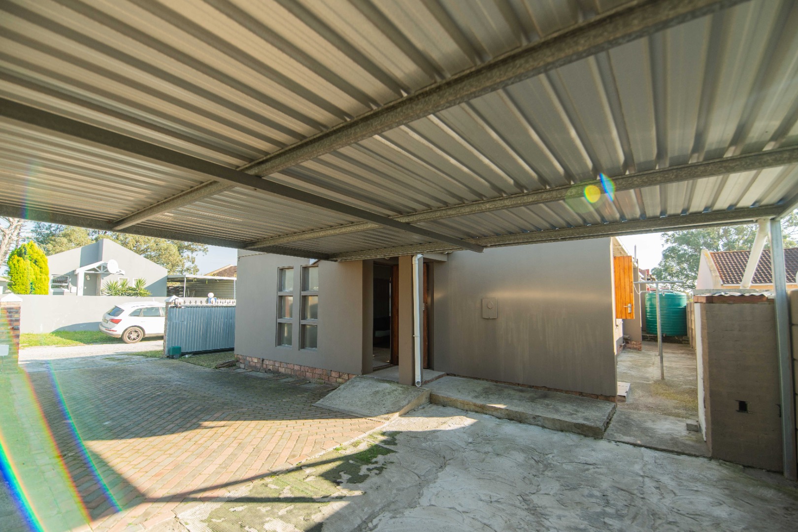
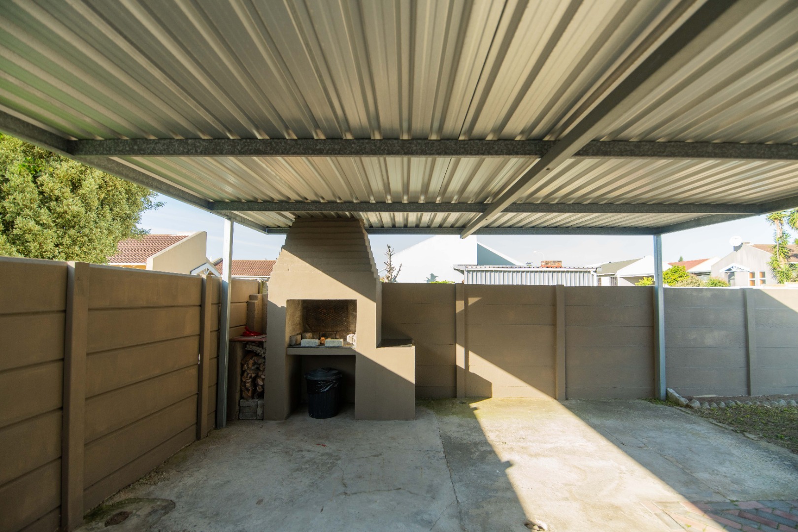
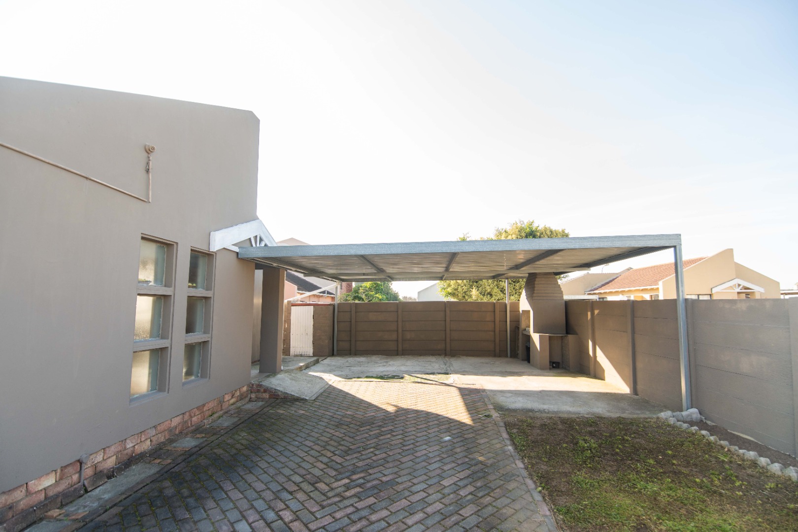
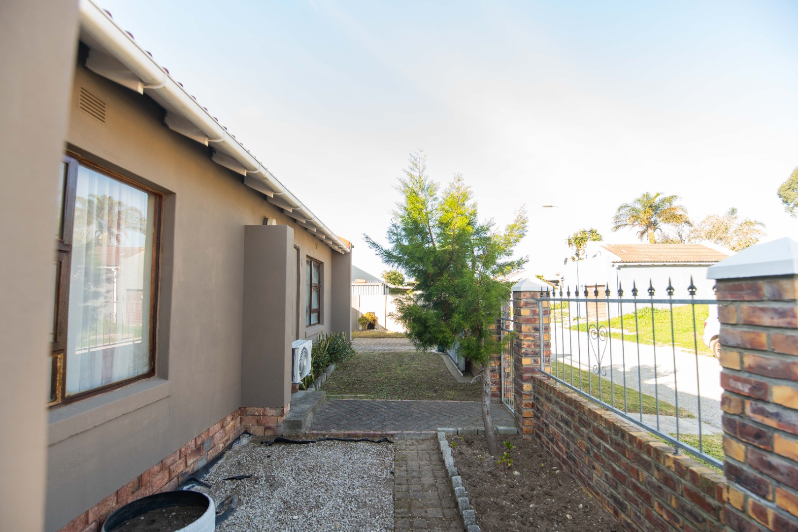
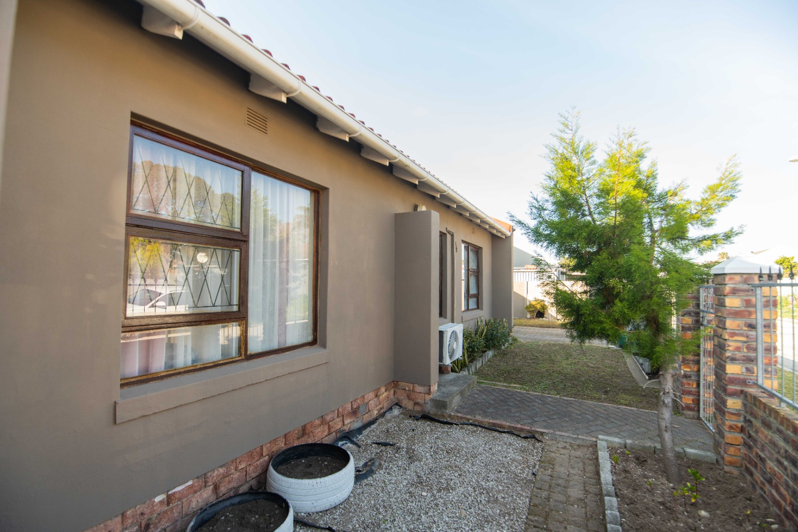
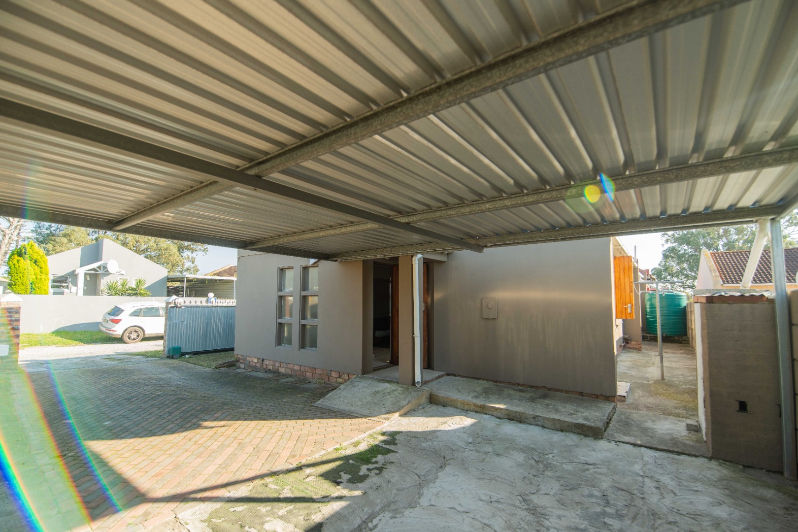
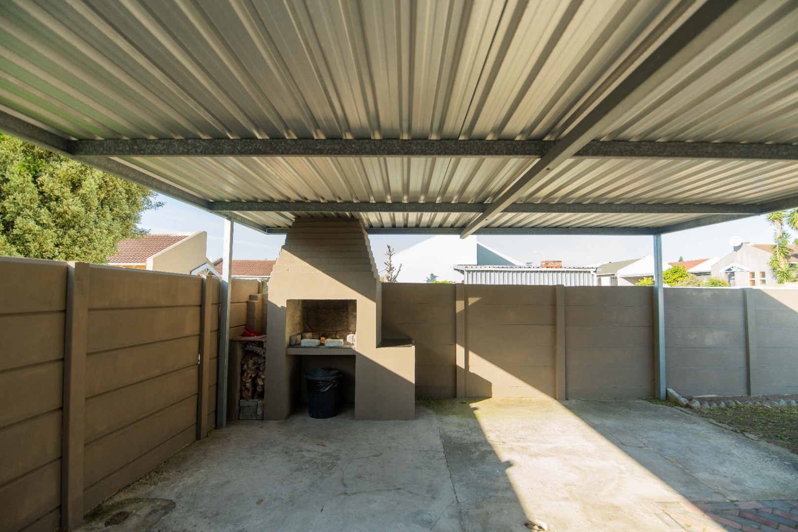
Outside, the property has a garden and a front entrance framed by brick pillars and fencing. Parking is provided for two vehicles, with a covered carport and a paved area at the side of the house. The garden offers space for children to play and for outdoor enjoyment. Pets are welcome, which suits households with animals. Water tanks and fibre connectivity are also in place for added convenience.
Overbaakens is an established residential suburb in Port Elizabeth, close to the wider Nelson Mandela Bay area. The neighbourhood is well suited to families and professionals who want a quiet residential setting with easy access to the city. Schools, shops and transport routes are within reach of the suburb. Residents enjoy a convenient base from which to explore the Eastern Cape coastline.
Key Features
3 bedrooms and 2 bathrooms
(One being an ensuite bathroom)
Freestanding house on 268 sqm erf
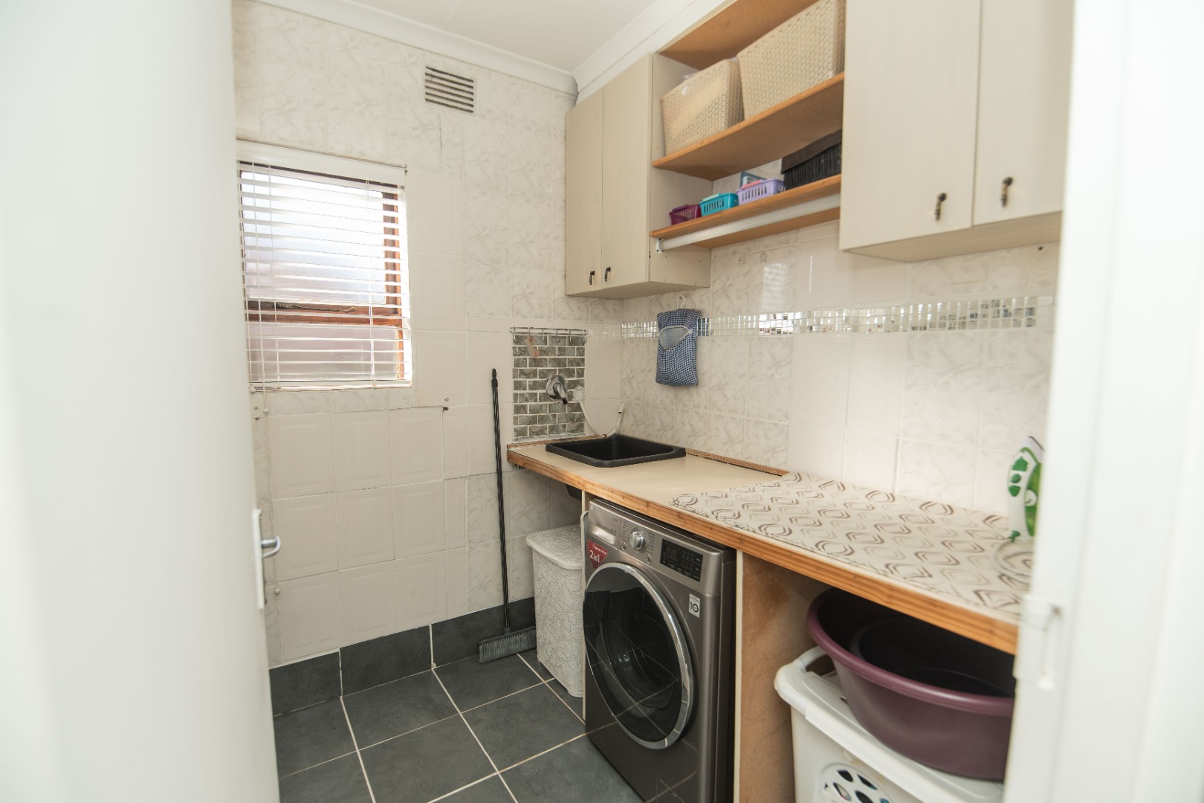
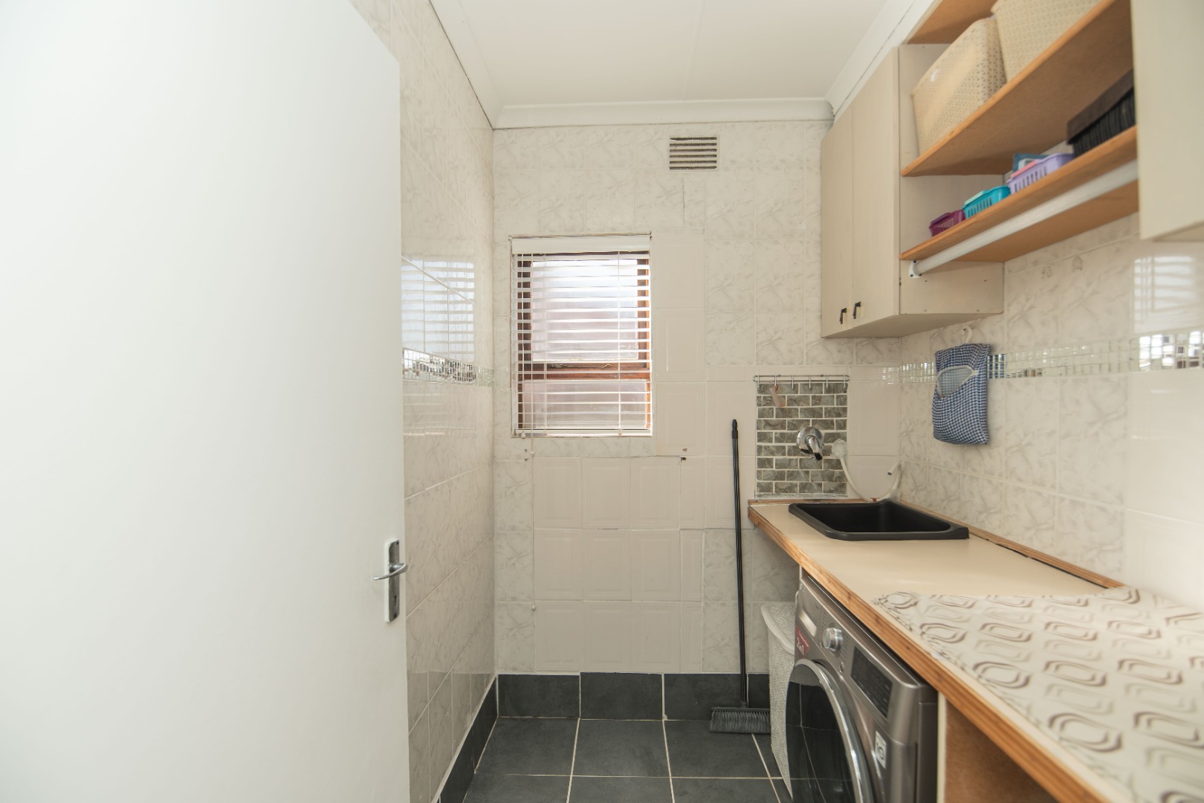
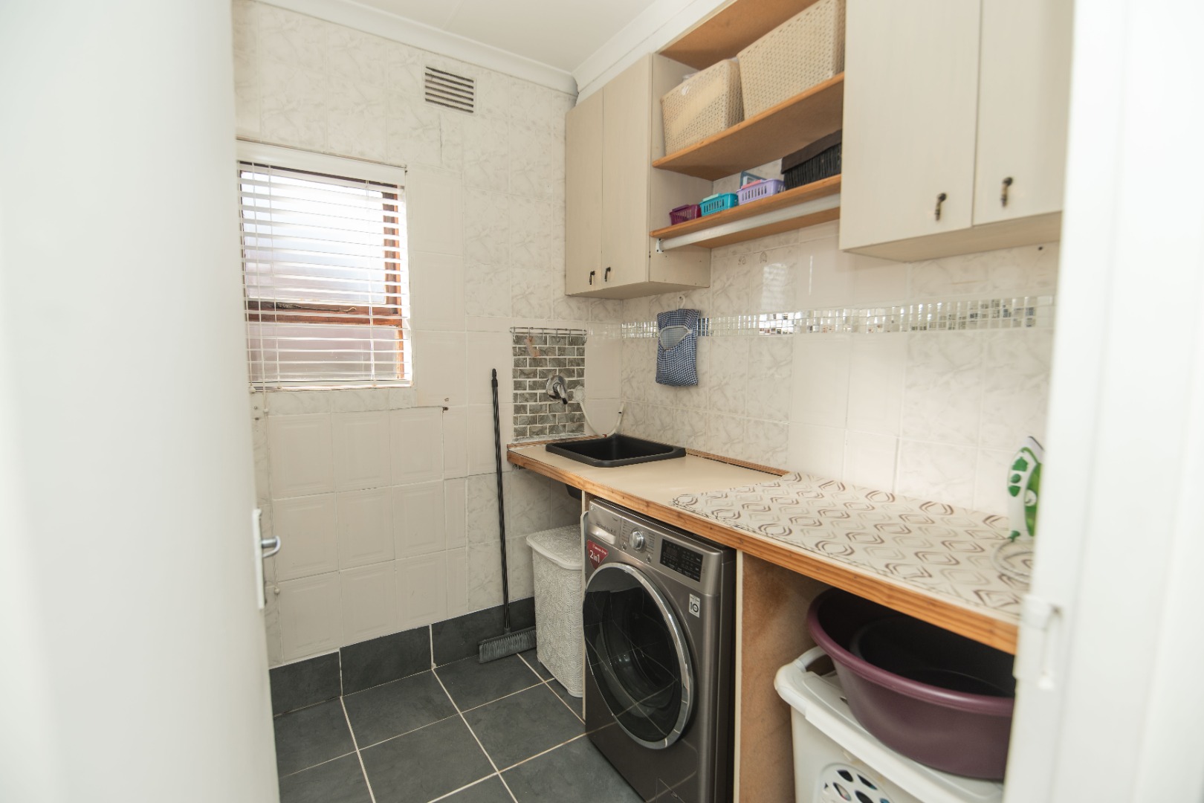
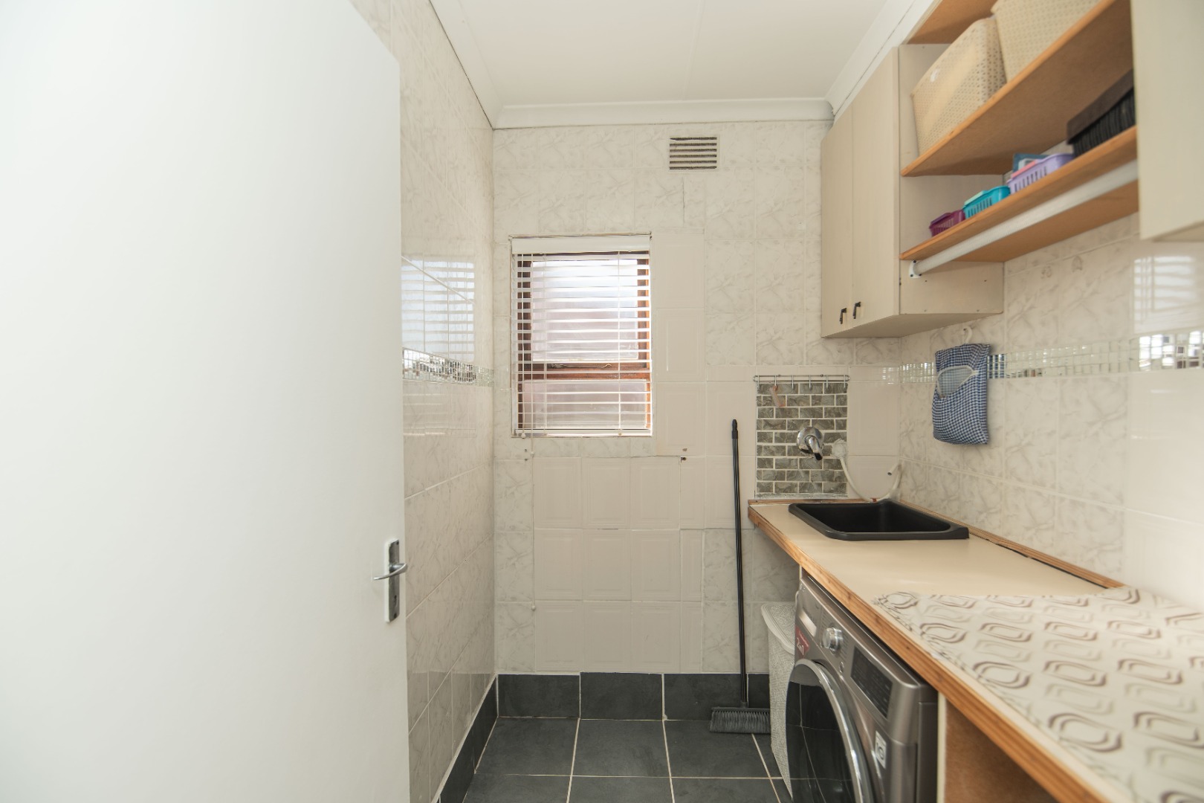
Fitted kitchen with built-in sink & Scullery
Garden and fenced front boundary
Covered carport and parking for two
Water tanks and fibre connectivity
Pets allowed
Get in touch to find out more.
Property Details
- 3 Bedrooms
- 2 Bathrooms
- 1 Ensuite
- 1 Lounges
Property Features
- Pets Allowed
- Kitchen
- Garden
| Bedrooms | 3 |
| Bathrooms | 2 |
| Erf Size | 268.0 m2 |
Contact the Agent

Mervin Larsen
Candidate Property Practitioner