- 1
- 1
- 78 m2
- 941.0 m2
Monthly Costs
Monthly Bond Repayment ZAR .
Calculated over years at % with no deposit. Change Assumptions
Affordability Calculator | Bond Costs Calculator | Bond Repayment Calculator | Apply for a BondBond Calculator

Disclaimer: The estimates contained on this webpage are provided for general information purposes and should be used as a guide only. While every effort is made to ensure the accuracy of the calculator, RE/MAX of Southern Africa cannot be held liable for any loss or damage arising directly or indirectly from the use of this calculator, including any incorrect information generated by this calculator, and/or arising pursuant to your reliance on such information.
Mun. Rates & Taxes: ZAR 745.00
Monthly Levy: ZAR 2067.00
Special Levies: ZAR 955.00
Property description
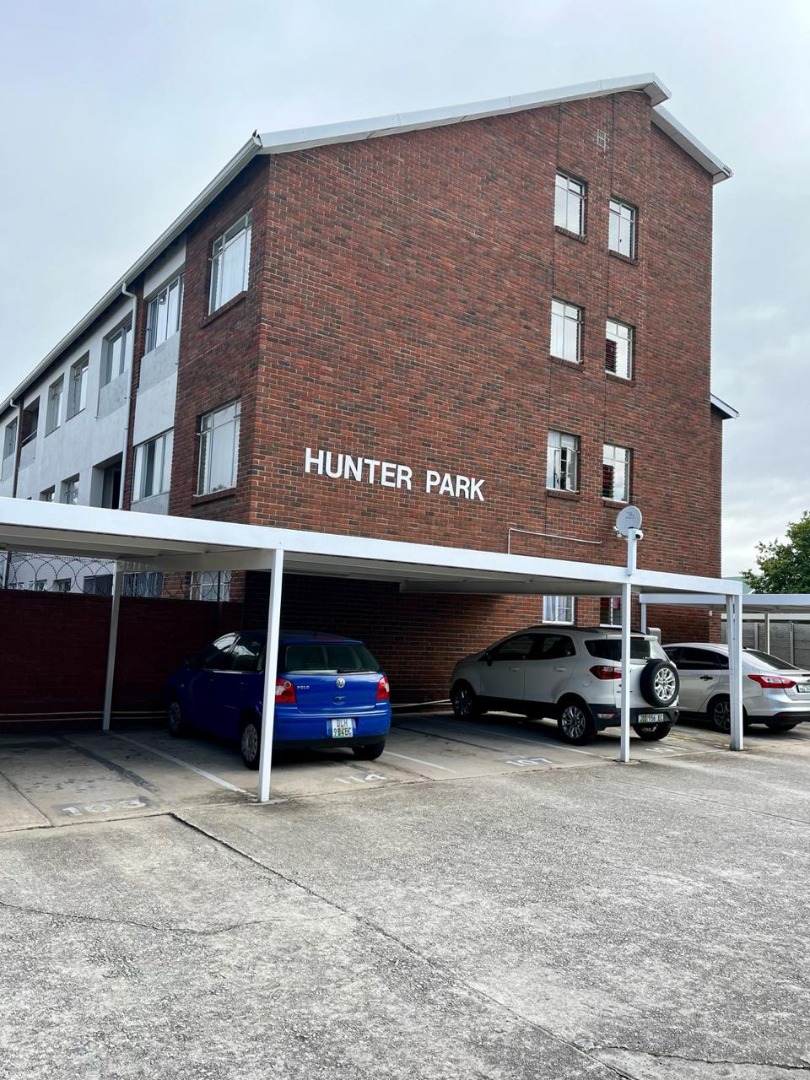
Loft-Style Apartment with Character in St George's Park
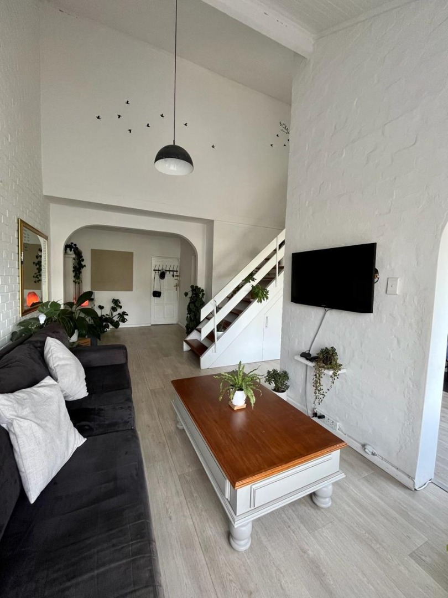
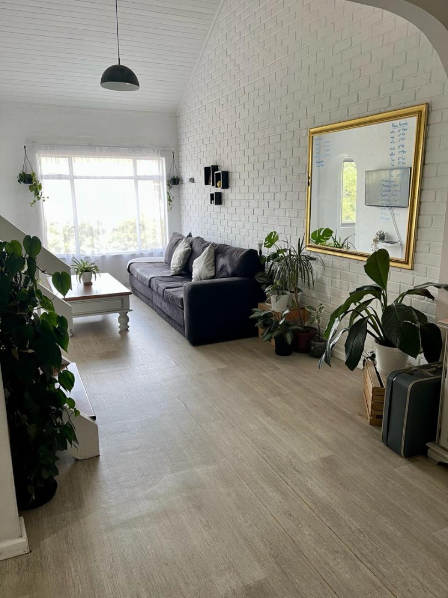
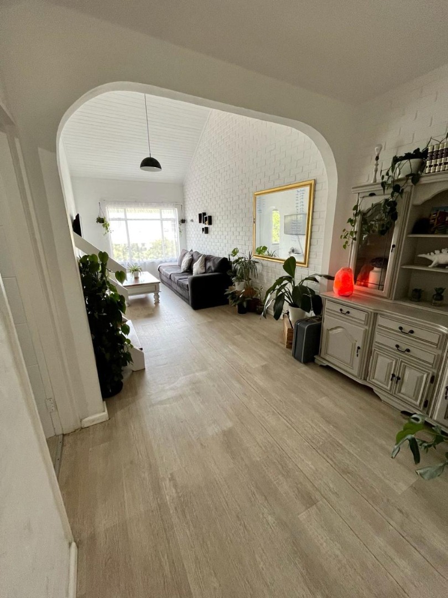
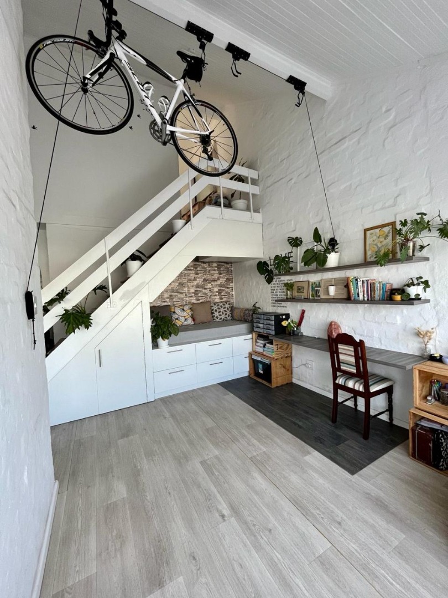
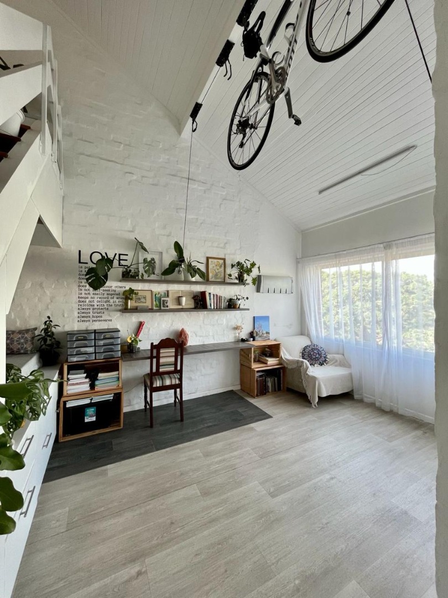
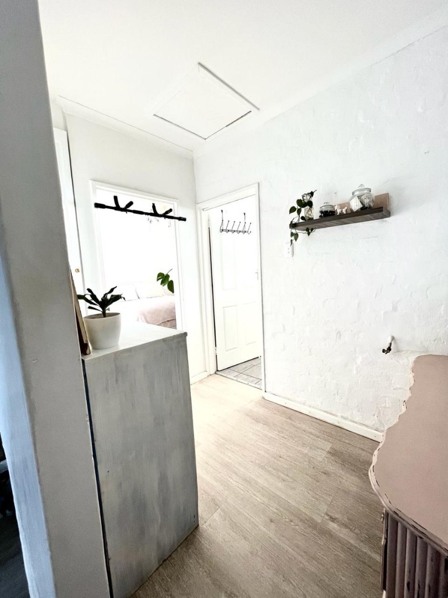
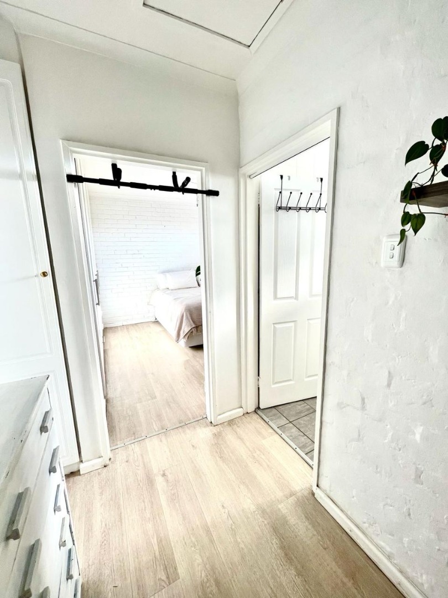
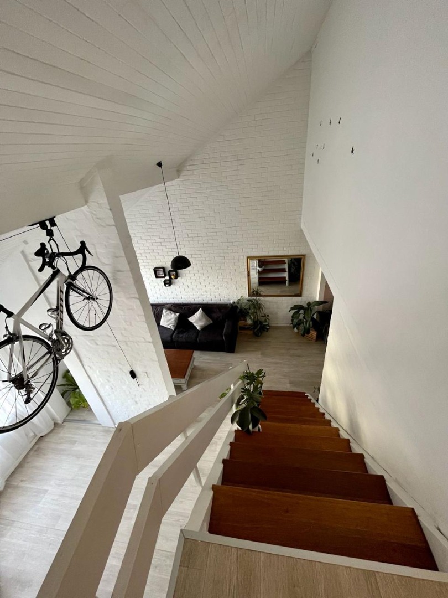
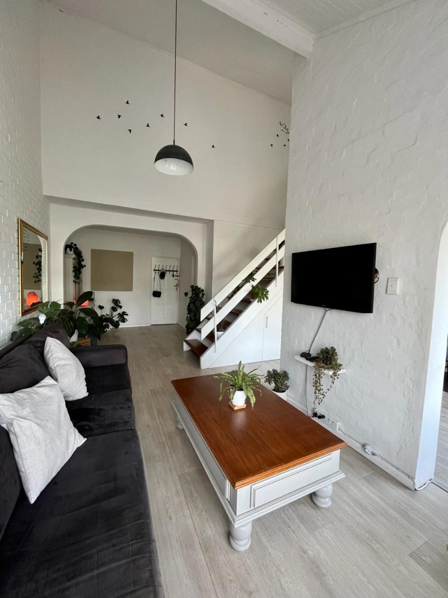
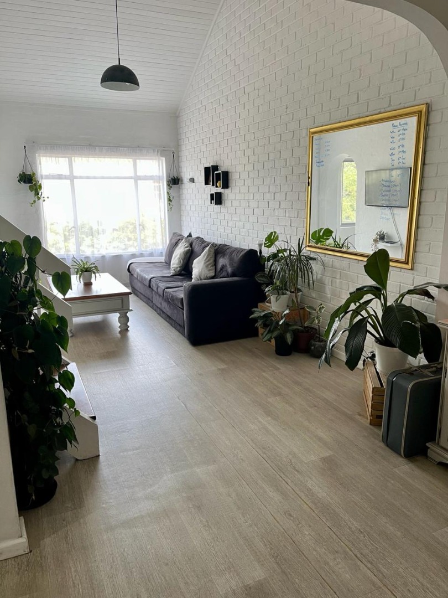
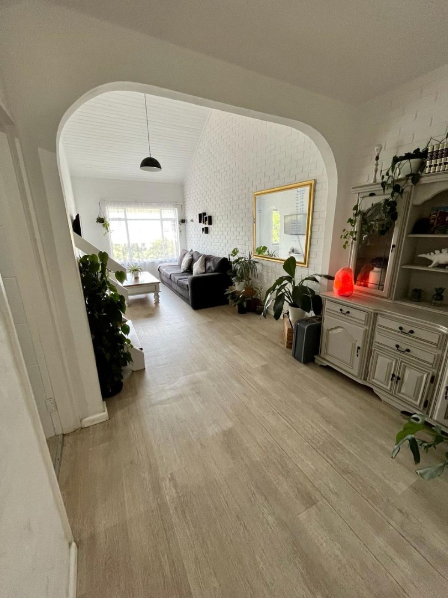
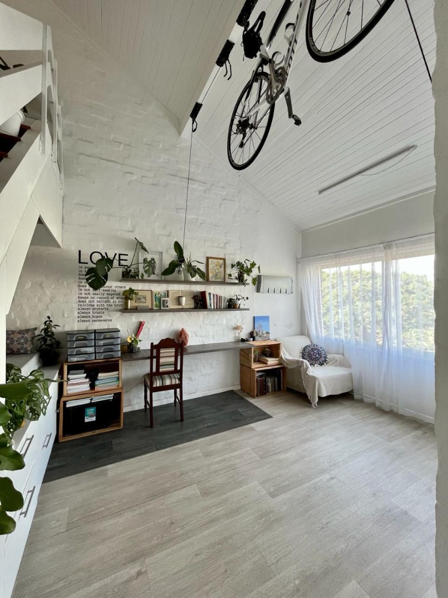
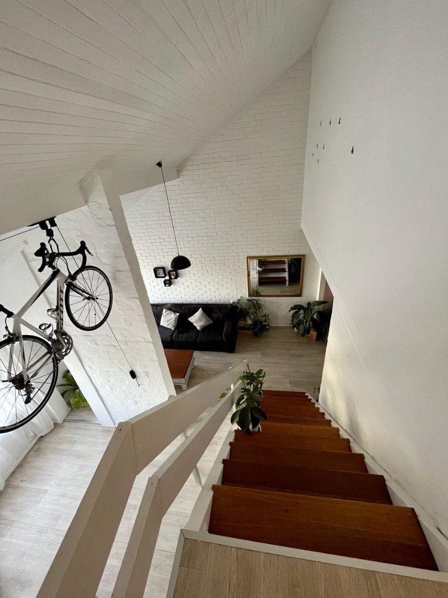
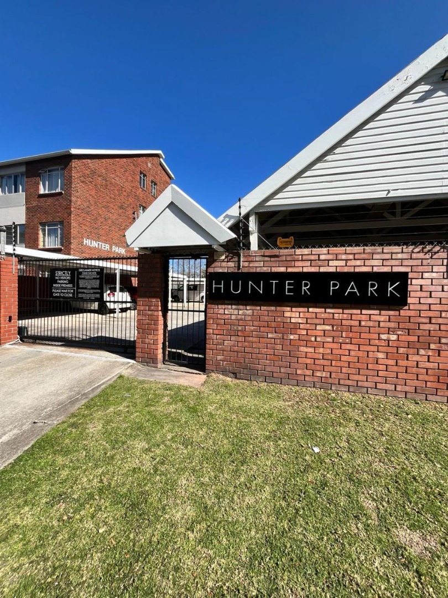
This loft-style apartment sits in the heart of St George's Park, Port Elizabeth. The home has one bedroom and one bathroom across 78 square metres. High ceilings give the open-plan living area an airy feel. A modern kitchen and a bright lounge flow easily from one space to the next. The apartment suits professionals and couples who want character and practicality in a well-kept building.
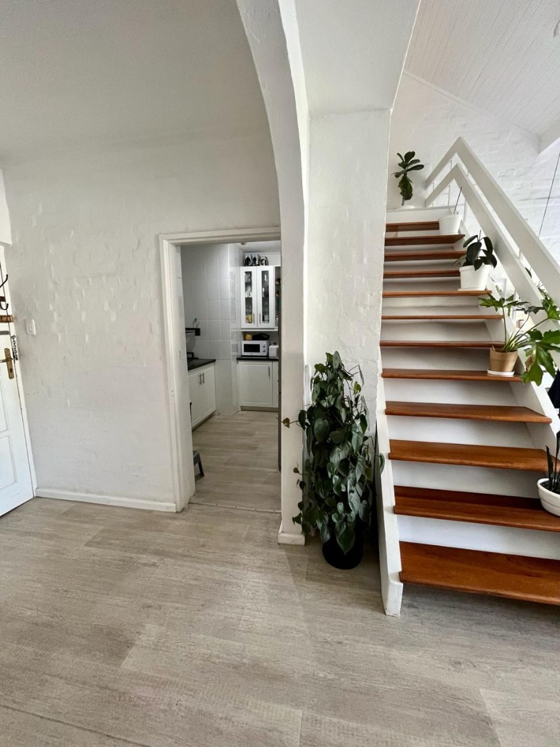
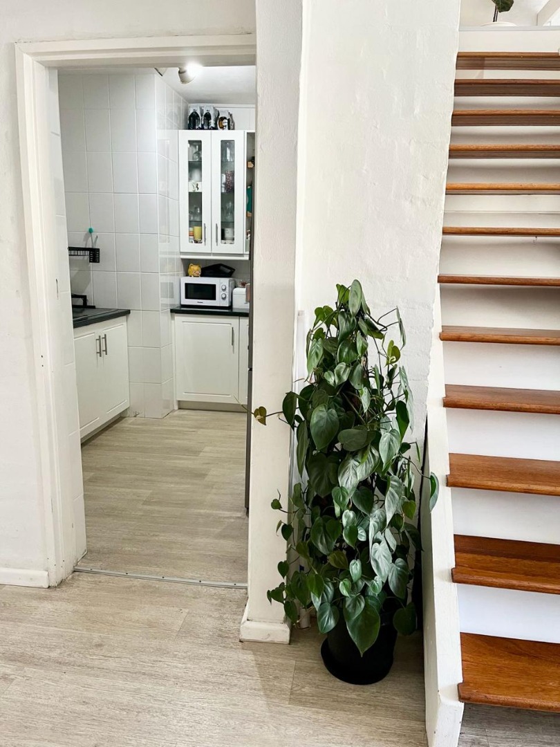
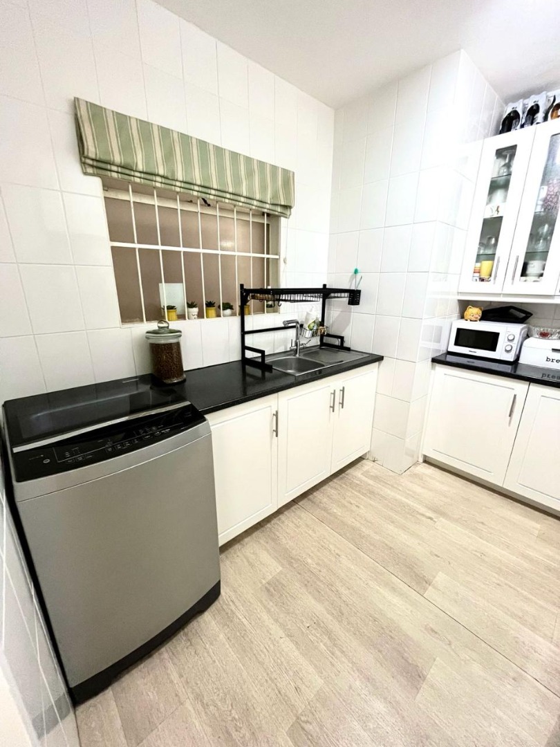
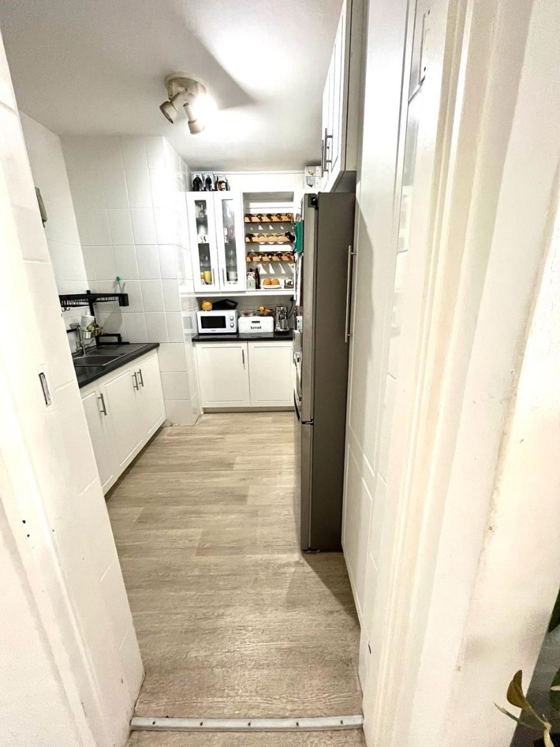
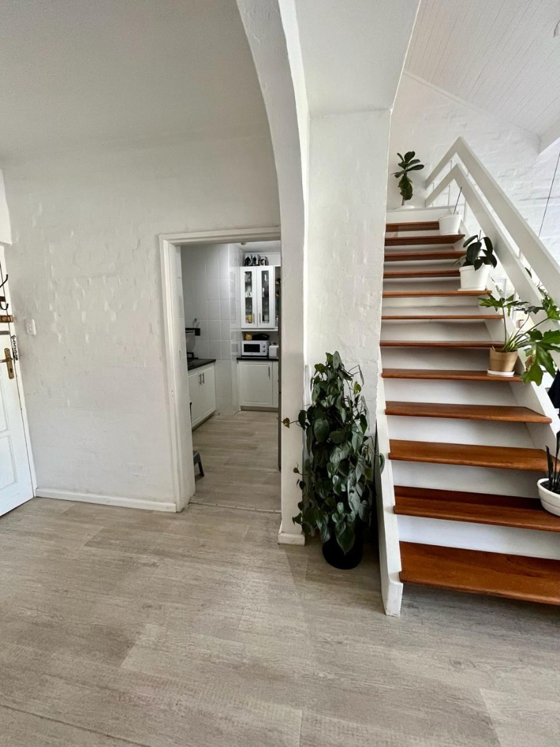
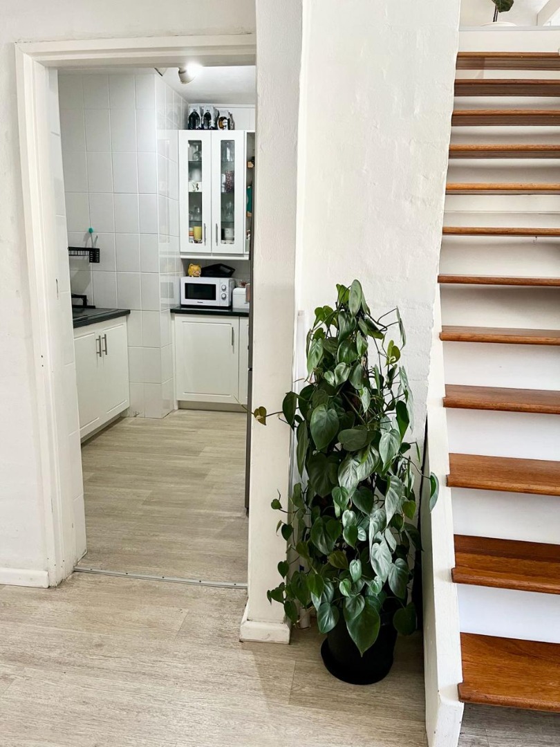
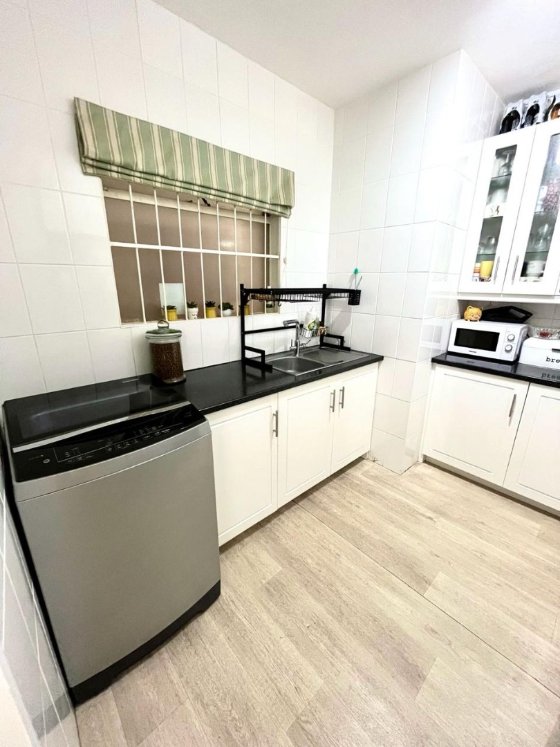
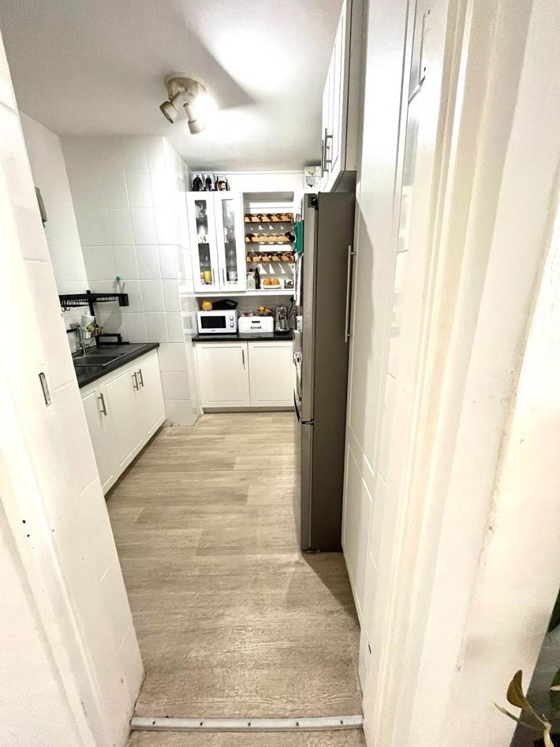
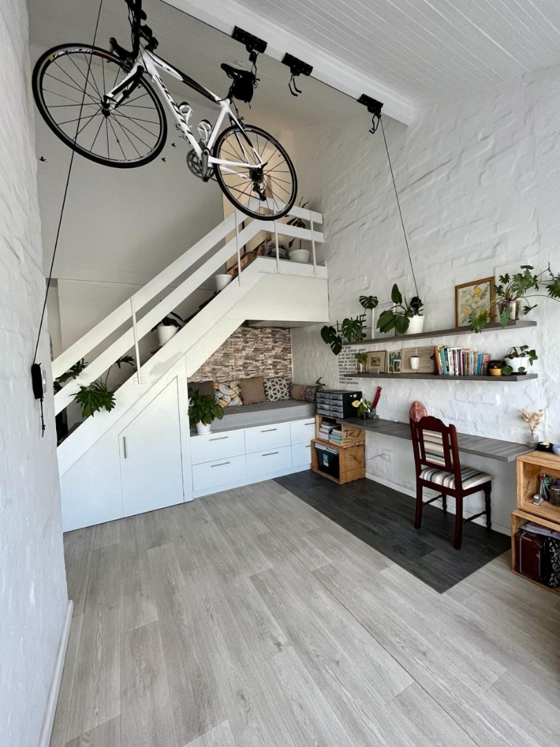
The lower level combines living and working spaces. A built-in desk and shelving create a practical home office. A clever sleeping nook tucked under the wooden staircase adds flexibility and storage. The kitchen is fitted with white cabinetry and tiled finishes, and it is practical for everyday cooking. Natural light enters through the windows and keeps the rooms bright during the day.
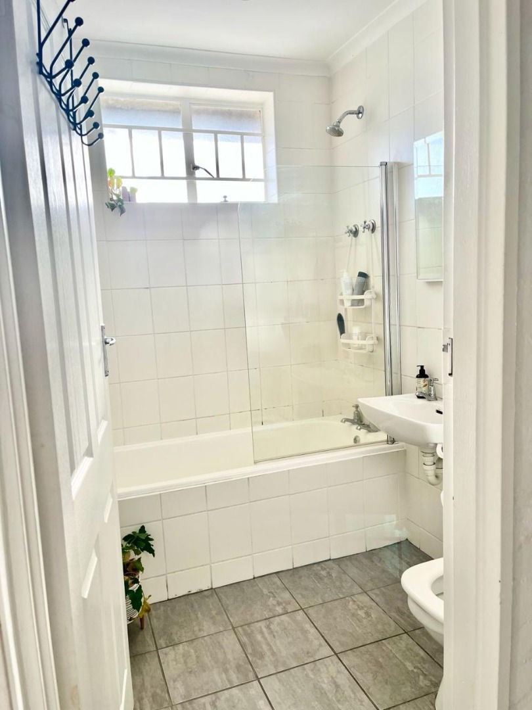
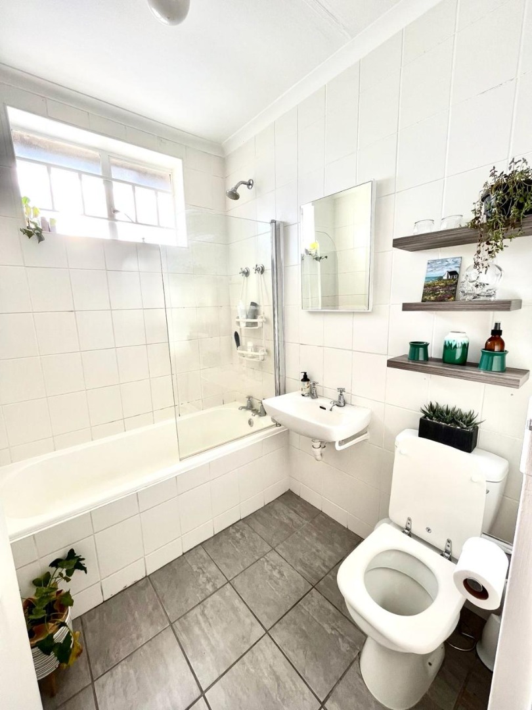
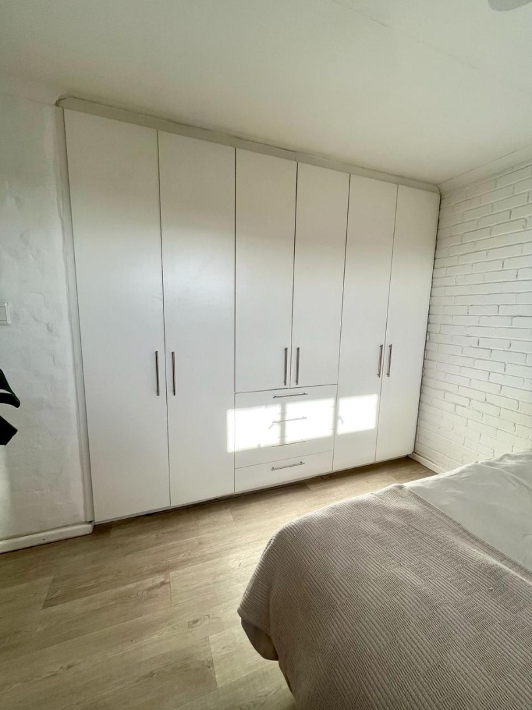
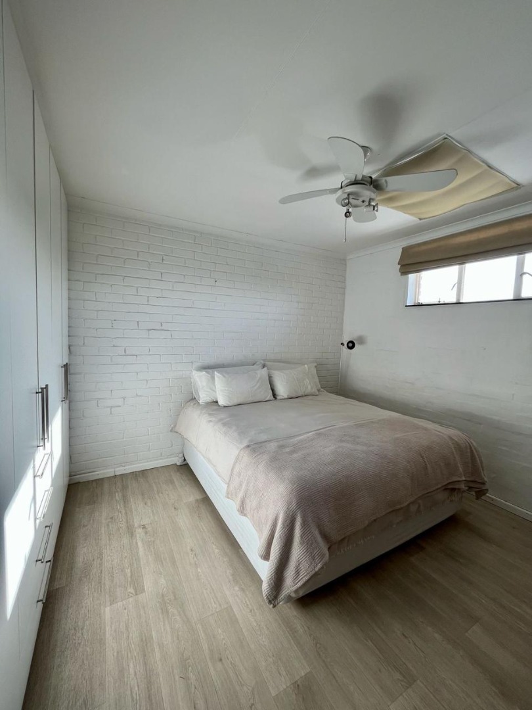
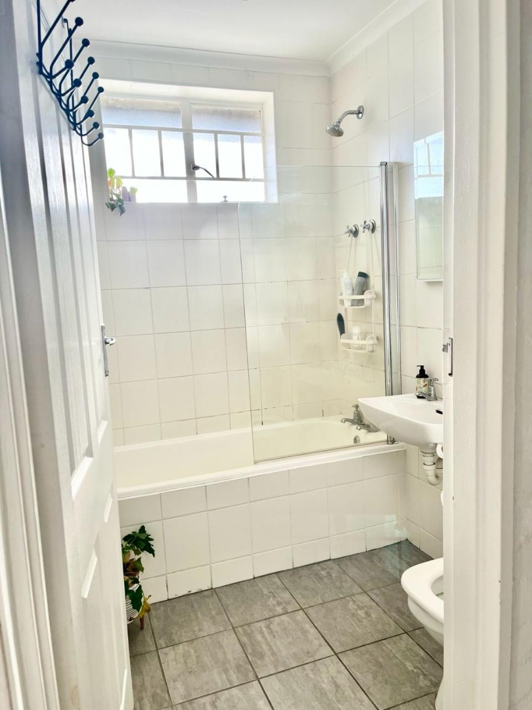
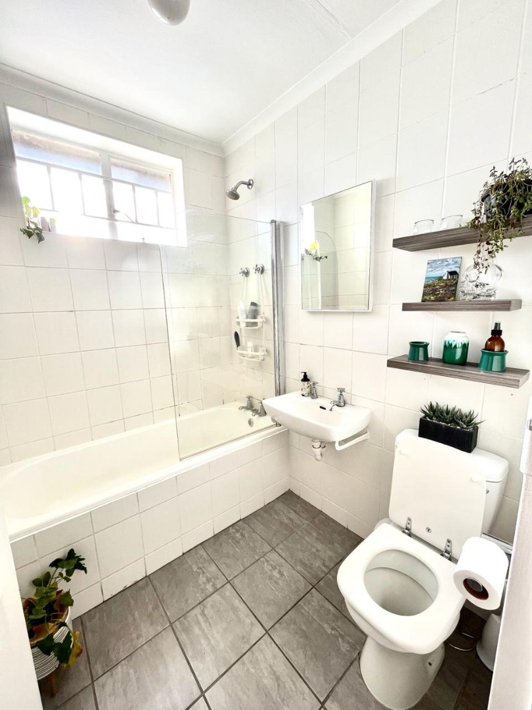
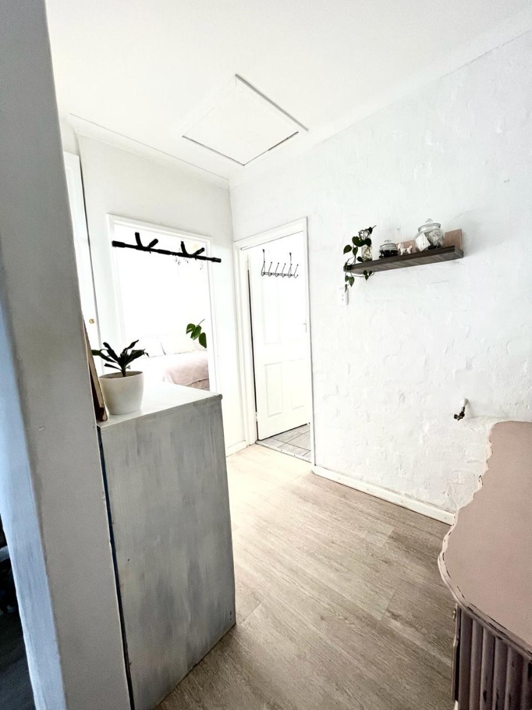
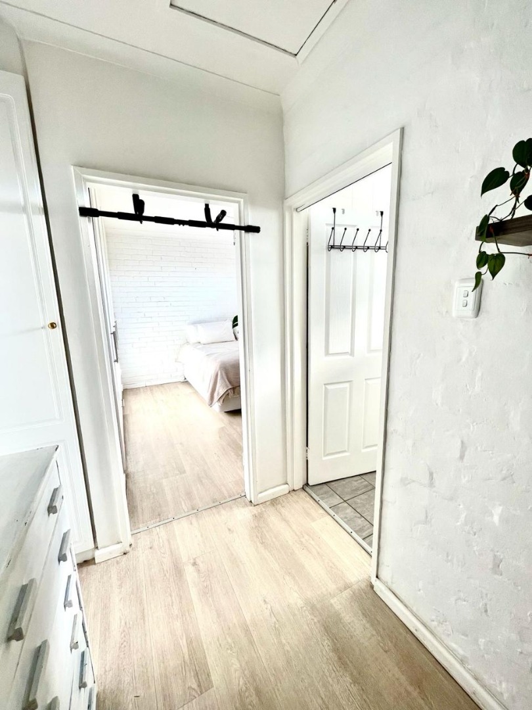
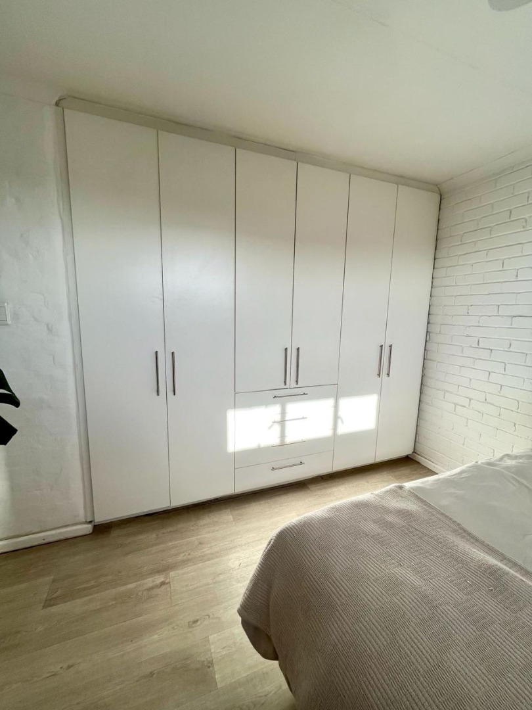
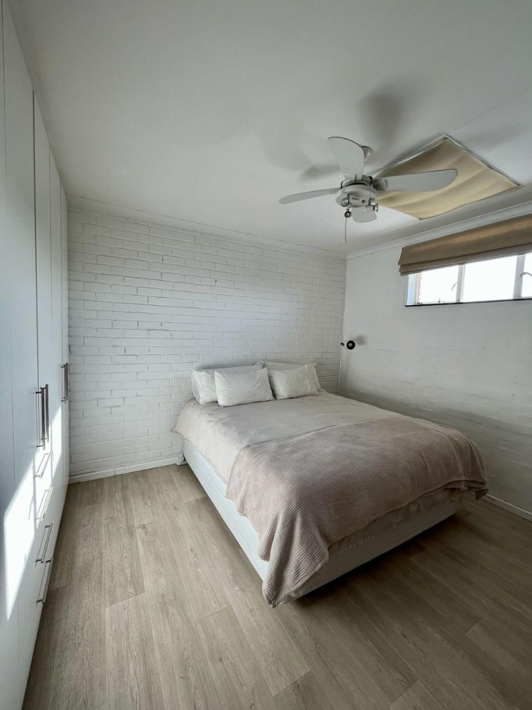
The upstairs bedroom is private and has generous built-in cupboards. The bathroom is fitted with a bath and a shower over the bath. White tiling and clean lines make it simple to maintain. The wooden staircase is a striking feature that links the two levels. Light-coloured flooring runs through the apartment and ties the spaces together.
Key Features
High ceilings and open-plan living
Modern kitchen with white cabinetry
Built-in sleeping nook and storage
Private upstairs bedroom and bathroom
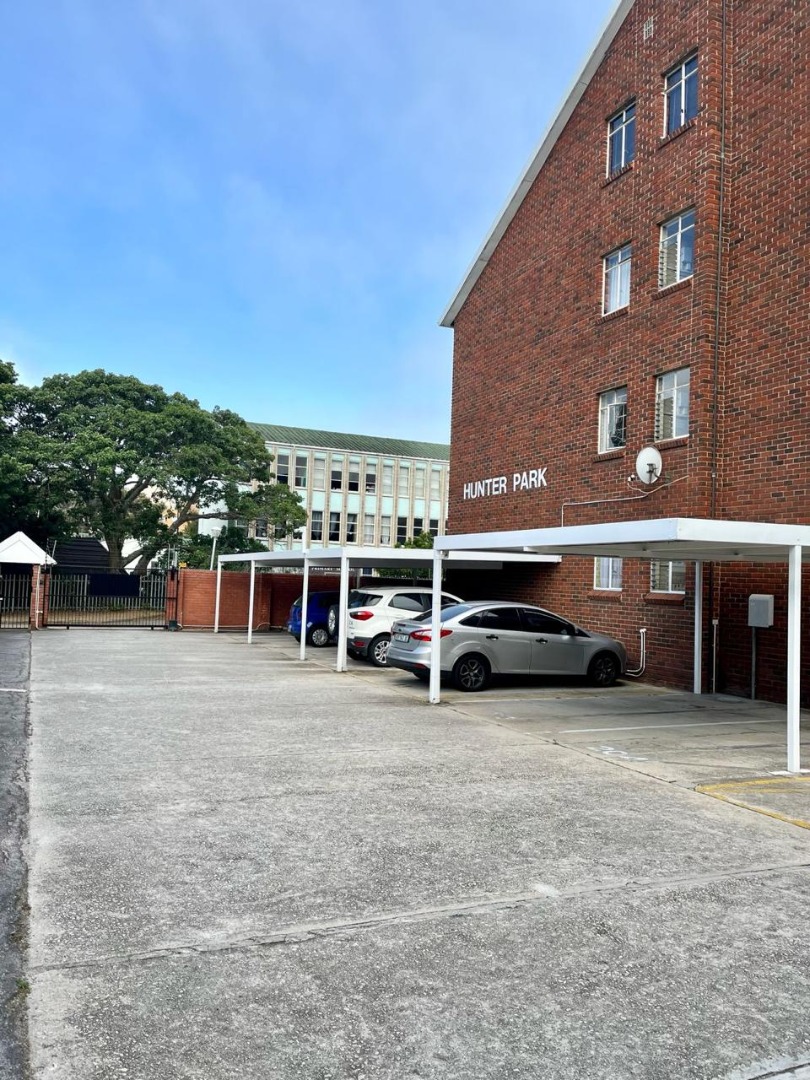
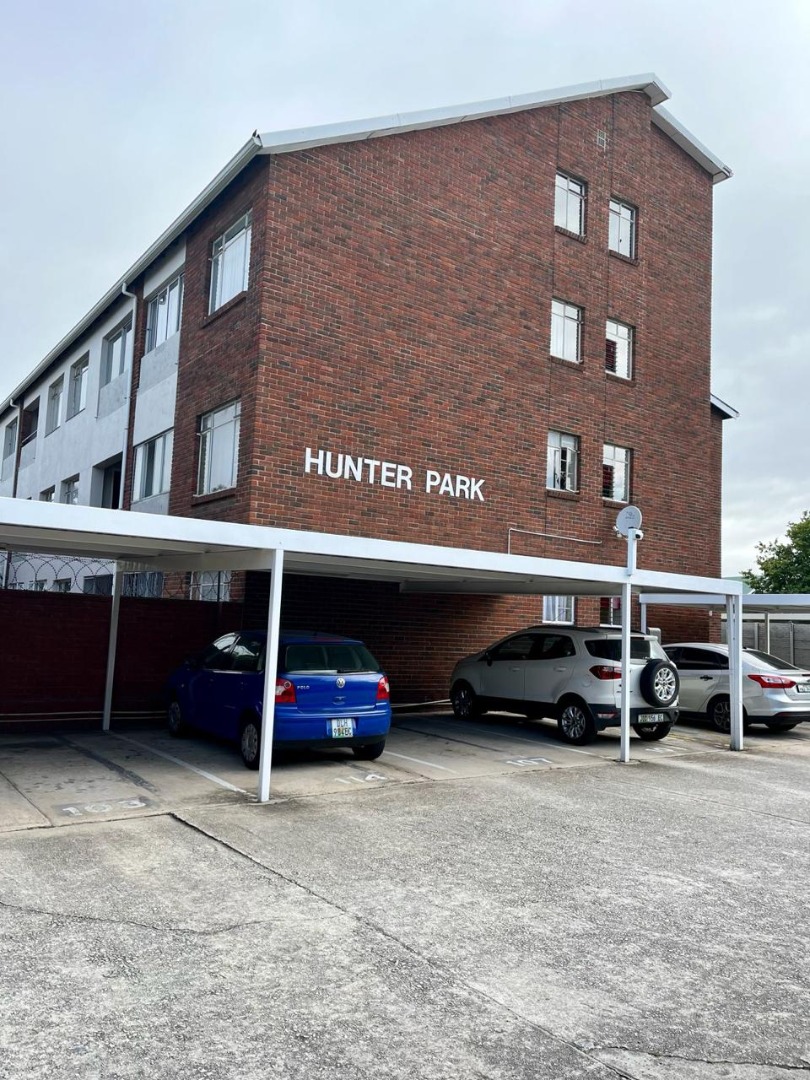
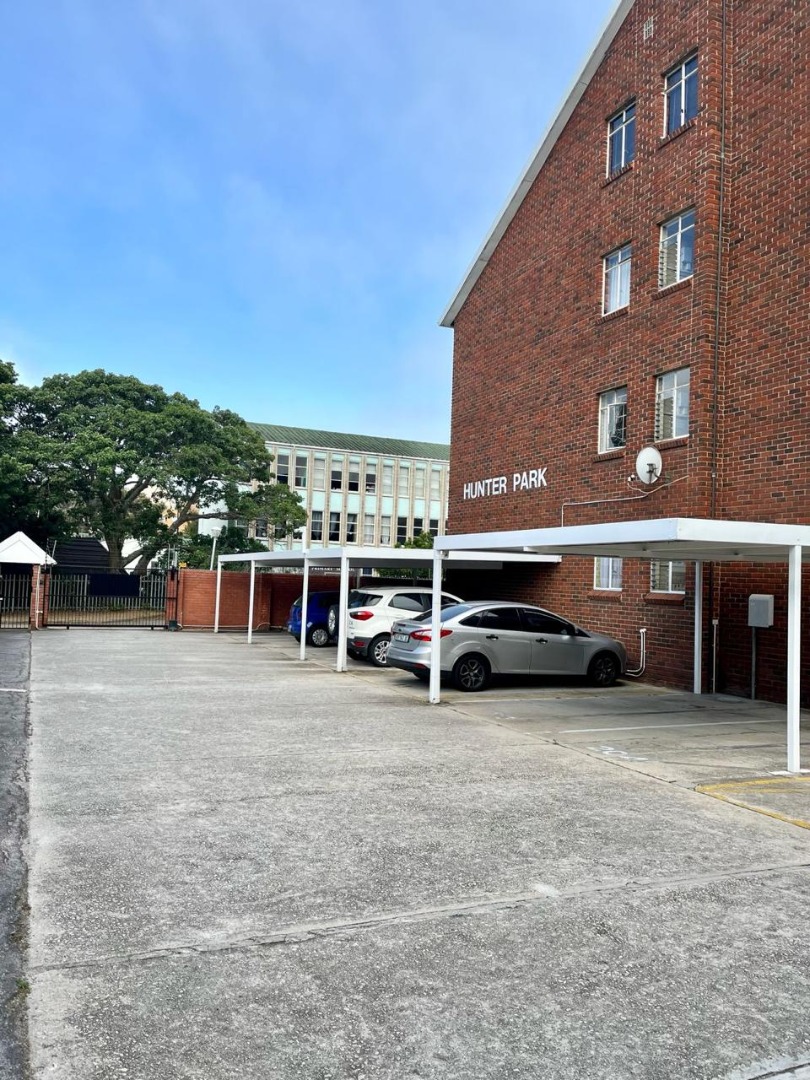
One undercover parking bay
Get in touch to arrange a viewing of this apartment.
Property Details
- 1 Bedrooms
- 1 Bathrooms
- 1 Lounges
Property Features
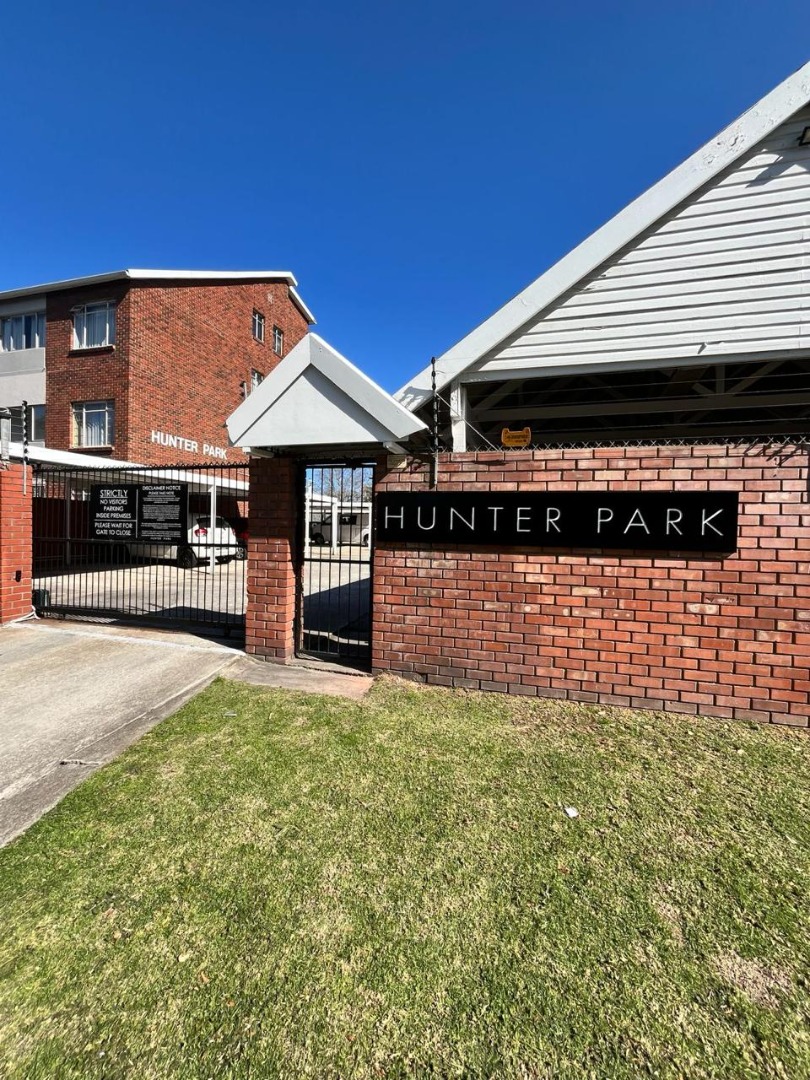
- Access Gate
| Bedrooms | 1 |
| Bathrooms | 1 |
| Floor Area | 78 m2 |
| Erf Size | 941.0 m2 |
Contact the Agent

Lyndene Botha
Full Status Property Practitioner